
A (nearly) dry day at last, allowing the team to clear the “funnelled” entrance to the roundhouse, and explore the internal structures.
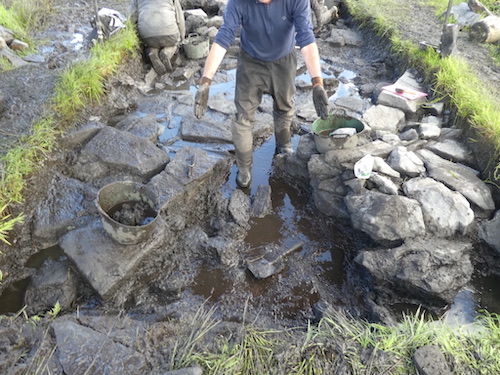
Andy demonstrating the widening of the entrance towards the outside
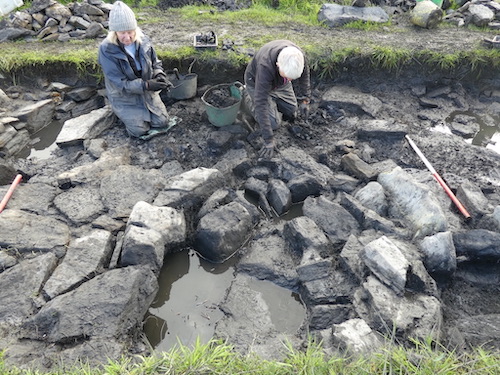
Hylda Marsh (newly arrived from Mull) and Clare revealing the complex internal arrangements, still to be interpreted. It is looking as if there are at least two phases of building, possibly the result of fire damage.
Arguing from roundhouses elsewhere, the Lismore house would have had a low circular/oval drystone wall, possibly topped with a turf wall, and a series of wooden posts round the inside circumference supporting wooden roof timbers and a deep thatched roof. It is argued that, in some areas of the UK, the thatched roof reached almost to the ground, providing very adequate protection from rain. Today’s excavation revealed one of the post holes for these posts:
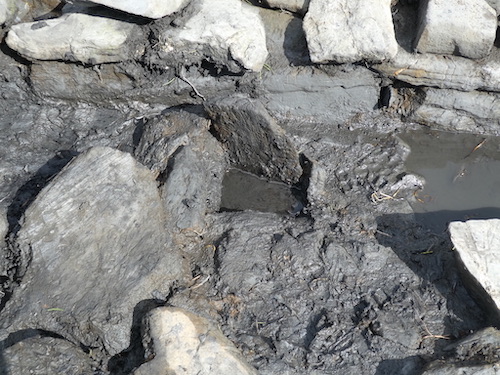
Roundhouse roof post hole
It is hoped to provide a model diagram of an Iron Age roundhouse in the report for day 4, to help explain the findings.
With much of the cleaning up complete at the west end, work tomorrow will start further east under the gazebo, investigating the area where we found pottery and a great deal of metal working waste last year. This will be more demanding work: the first task will be to deal with the standing water.
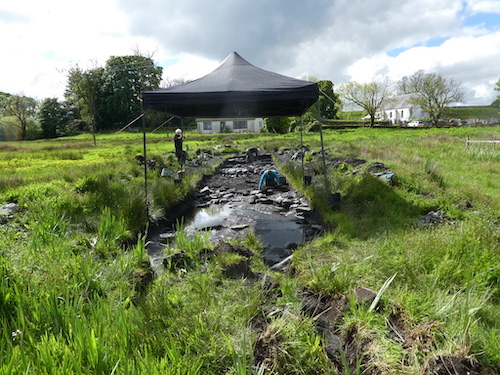
The glebe field